1401 Mulberry Oak Lane, Georgetown, TX 78628
- $600,000
- 4
- BD
- 4
- BA
- 3,029
- SqFt




- List Price
- $600,000
- Price Change
- ▼ $15,000 1787076537
- MLS#
- 603512
- Status
- ACTIVE
- County
- Williamson
- City
- Georgetown
- Subdivision
- Parkside On The River
- Bedrooms
- 4
- Bathrooms
- 4
- Half-baths
- 1
- Living Area
- 3,029
- Acres
- 0.18
- Property Subtype
- Single Family Residence
Property Description
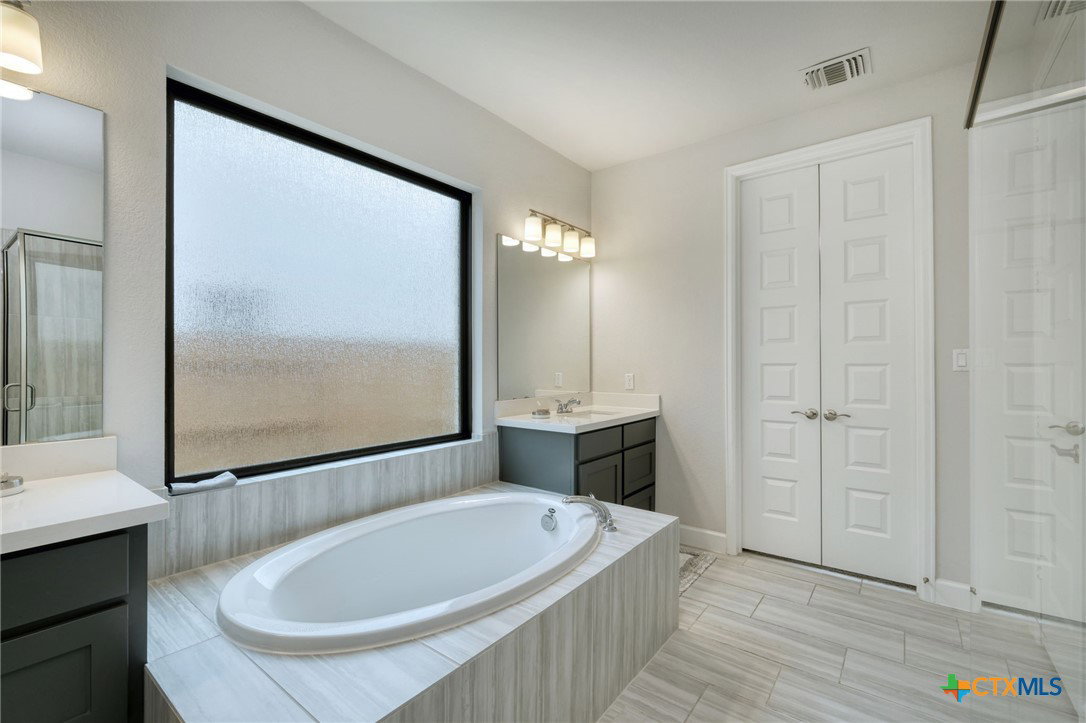
Now available two ways: For Sale: $600,000, priced below appraised value. For Lease: $3,500/month. Step inside a modern masterpiece in Georgetown, TX's sought-after Parkside on the River community. Built by Perry Homes, this 4 bedroom, 3.5 bathroom home offers 3,029 square feet of thoughtfully designed living space, blending clean architectural lines, soaring ceilings, and elevated finishes with the open-concept, indoor-outdoor living Central Texas is known for. The gourmet kitchen anchors it all: sleek cabinetry, expansive countertops, and an oversized island built for entertaining. A private primary suite with a spa-inspired bath gives you a true retreat, and flexible secondary bedrooms flex easily into home office space. This home features 4 bedrooms, 3 full bathrooms, 1 powder room, and 3,029 square feet of living space, with a rare primary suite down floor plan. The open floor plan is filled with natural light, and the designer kitchen centers around that oversized island. The private primary suite has a spa-inspired bath, and the flexible secondary bedrooms work just as easily as a home office. Covered outdoor living is perfect for Texas evenings, and community trails and amenities add to the Parkside on the River charm. Georgetown ISD schools serve the neighborhood, just minutes from downtown Georgetown and Austin. Come see it in person. I'd love to walk you through it and answer any questions.
Additional Information
- Days on Market
- 223
- Year Built
- 2022
- Style
- Contemporary/Modern
- Stories
- 2
- Builder Name
- Perry Homes
- Interior Features
- Ceiling Fan(s), Dining Area, Separate/Formal Dining Room, Double Vanity, Entrance Foyer, Eat-in Kitchen, Game Room, Garden Tub/Roman Tub, High Ceilings, His and Hers Closets, Home Office, Primary Downstairs, Multiple Living Areas, Multiple Dining Areas, Main Level Primary, Multiple Closets, Open Floorplan, Pull Down Attic Stairs, Stone Counters, Recessed Lighting, Split Bedrooms
- Cooling
- Central Air, 2 Units
- Heating
- Baseboard, Central, Multiple Heating Units, Natural Gas
- Exterior Features
- Covered Patio, Private Yard, Rain Gutters
- Roof
- Composition, Shingle
- Pool Description
- Community, None
- Garage Spaces
- 2
- School District
- Georgetown ISD
- Elementary School
- Wolf Ranch Elementary School
- Middle School
- Tippit Middle School
- High School
- East View High School
- Hoa Fee
- $210
- HOA Fee Frequency
- Quarterly
Mortgage Calculator
Listing courtesy of Realty Texas LLC.