Share this with your friends


+12105633333
StarPointe Realty Central Texas, LLC
811 Cathedral Court, Harker Heights, TX 76548
- $375,000
- 4
- BD
- 3
- BA
- 3,111
- SqFt




- List Price
- $375,000
- MLS#
- 617606
- Status
- ACTIVE
- County
- Bell
- City
- Harker Heights
- Subdivision
- Tuscany Meadows Ph 1
- Bedrooms
- 4
- Bathrooms
- 3
- Living Area
- 3,111
- Acres
- 0.19
- Property Subtype
- Single Family Residence
Property Description
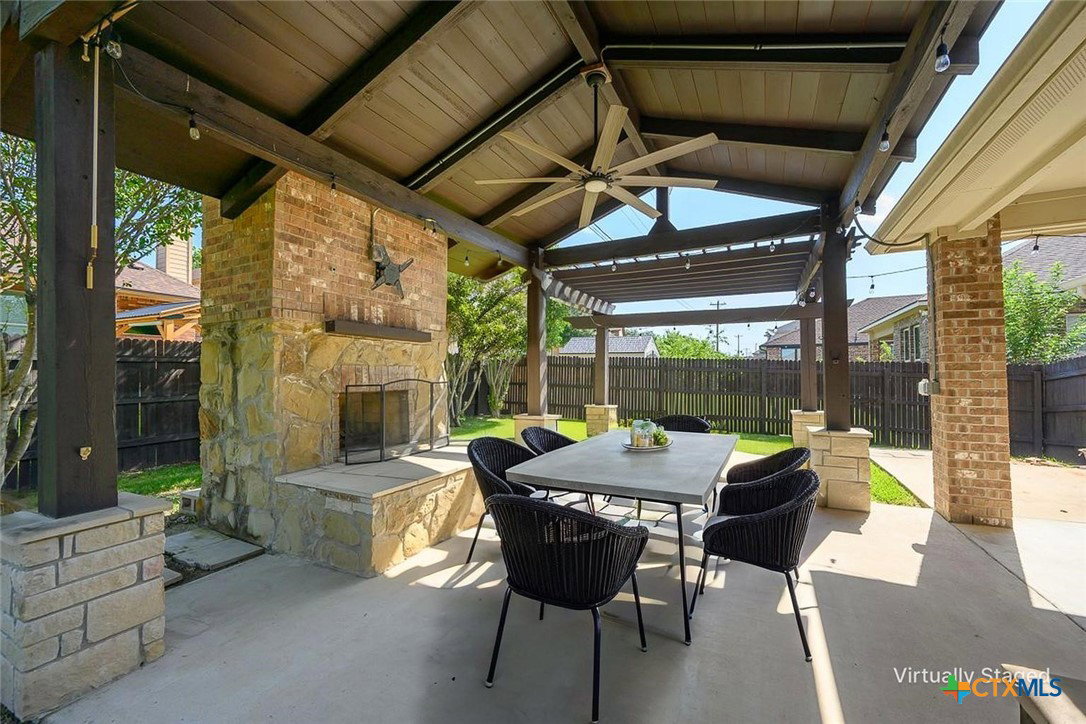
From the moment you step inside, this home offers a spacious layout designed for comfortable living and entertaining. A bright foyer leads to a private home office behind French doors, providing a flexible space for working from home, studying or hobbies. The formal dining room features wood flooring and a convenient butler's buffet, creating an ideal setting for holiday meals and special occasions. The adjoining kitchen offers granite countertops, stainless steel appliances, abundant workspace and a breakfast bar that connects to the spacious living room, creating an open setting for everyday living and entertaining. The owner's suite provides a private retreat with bay-style windows, dual ceiling fans and a spacious ensuite bath featuring separate vanities, a soaking tub, separate shower and generous walk-in closet. The flexible floor plan includes two secondary bedrooms sharing a full bath, while a fourth bedroom has its own private bathroom. This additional bedroom and bath provide an excellent option for guests, multigenerational living or a private retreat. Outside, the backyard features an outdoor fireplace and plenty of space for relaxing or entertaining. The home's location also places you just minutes from Stillhouse Hollow Lake and its opportunities for boating, fishing, hiking and recreation. Owner improvements include a new garage door and new AC and heat pump installed in 2025.
Additional Information
- Days on Market
- 105
- Year Built
- 2013
- Style
- Traditional
- Stories
- 1
- Interior Features
- Ceiling Fan(s), Crown Molding, Dining Area, Separate/Formal Dining Room, Double Vanity, Garden Tub/Roman Tub, High Ceilings, Multiple Living Areas, Multiple Dining Areas, Recessed Lighting, Separate Shower, Tub Shower, Walk-In Closet(s), Window Treatments, Breakfast Bar, Granite Counters, Kitchen/Family Room Combo, Kitchen/Dining Combo
- Cooling
- Central Air, Electric, 1 Unit
- Heating
- Central, Electric
- Exterior Features
- Covered Patio, Porch, Rain Gutters
- Roof
- Composition, Shingle
- Pool Description
- None
- Garage Spaces
- 2
- School District
- Killeen ISD
- Elementary School
- Maude Moore Wood Elementary School
- Middle School
- Union Grove Middle School
- High School
- Harker Heights High School
Mortgage Calculator
Listing courtesy of Coldwell Banker Apex, Realtors.