3209 River Place Drive, Belton, TX 76513
- $785,000
- 4
- BD
- 4
- BA
- 3,446
- SqFt




- List Price
- $785,000
- Price Change
- ▼ $15,000 1787793394
- MLS#
- 609998
- Status
- ACTIVE
- County
- Bell
- City
- Belton
- Subdivision
- River Place Estates Ph Iii
- Bedrooms
- 4
- Bathrooms
- 4
- Half-baths
- 1
- Living Area
- 3,446
- Acres
- 1.03
- Property Subtype
- Single Family Residence
Property Description
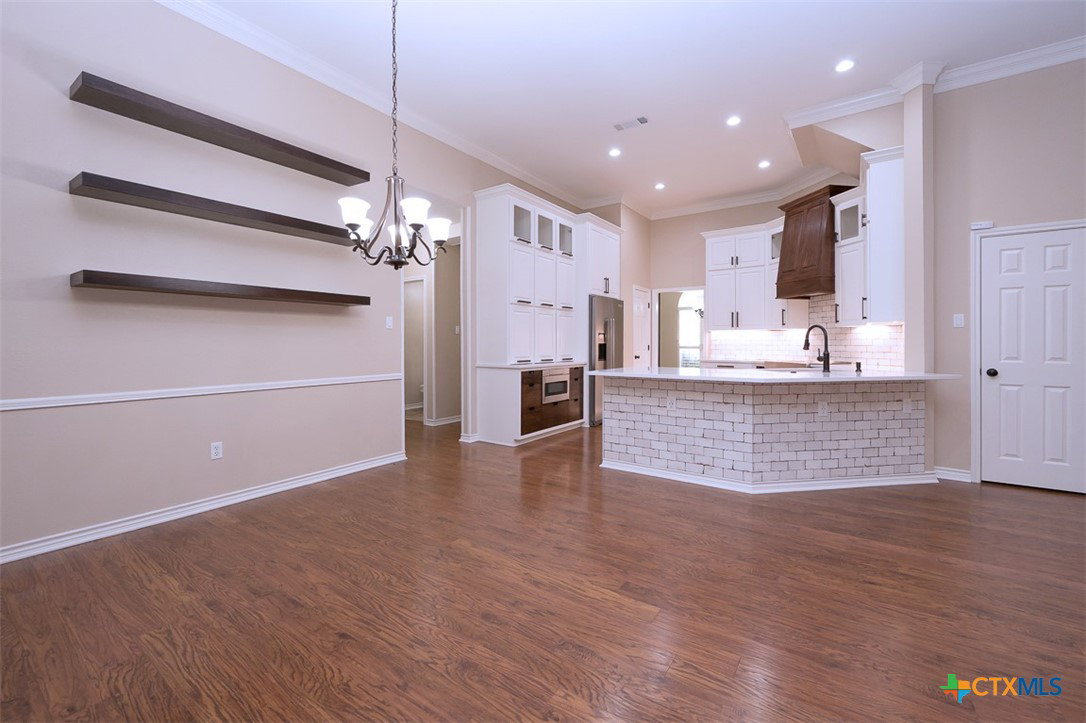
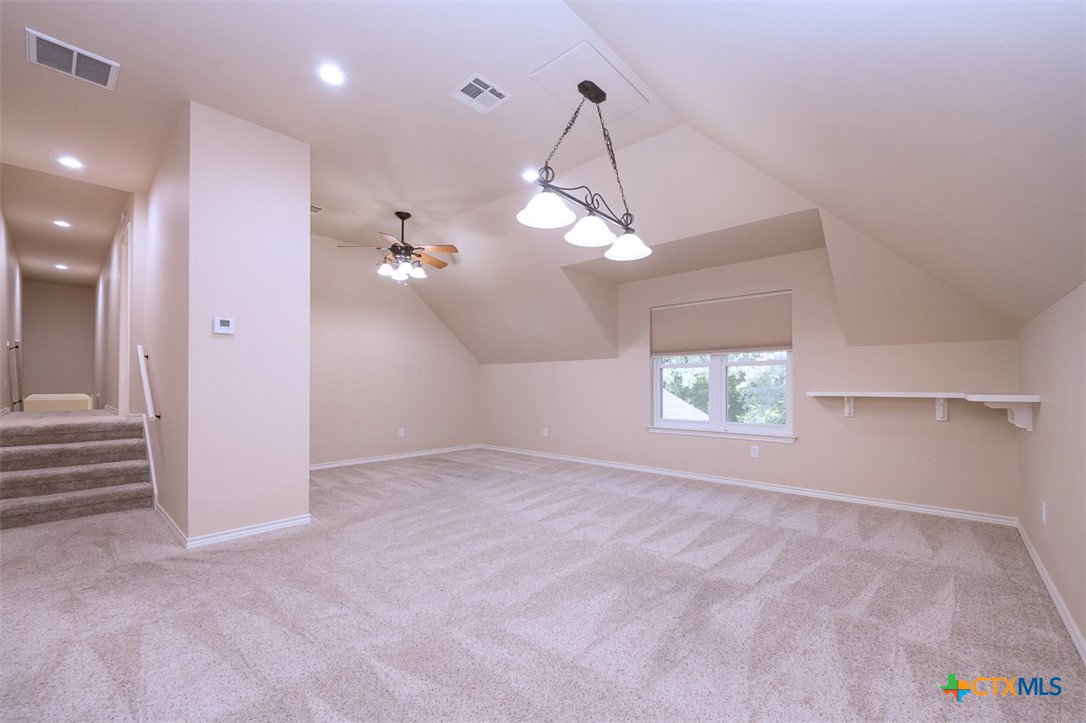
Set on more than an acre in a desirable Belton neighborhood near Lake Belton, this impressive 3,725-square-foot home offers the space, style, and setting you've been looking for. From its striking curb appeal and side-entry 3-car garage to the expansive outdoor living area, this property makes an unforgettable first impression. Inside, natural light fills the open floorplan, creating an inviting flow between the formal living and dining rooms and the spacious great room, where a fireplace provides a welcoming focal point. The beautifully remodeled kitchen is designed to be both stylish and functional, featuring an abundance of white cabinetry and a breakfast bar that opens to the main living spaces. The owner's suite provides a private retreat with a tray ceiling accented by crown molding. Its remodeled bathroom features a relaxing soaking tub, separate shower with multiple showerheads, and a generous walk-in closet. Three additional bedrooms and two-and-a-half baths provide plenty of flexibility for family, guests, work, or hobbies. Owner improvements include updated flooring throughout the downstairs as well as remodeled kitchen and bathrooms, giving the home a fresh, polished feel. Outside, the upgraded Trex deck extends the living space and is partially covered, creating an ideal setting for morning coffee, weekend gatherings, or simply enjoying the peaceful surroundings. With more than an acre to call your own and Lake Belton nearby, this is a home that offers both room to spread out and an inviting place to enjoy it all.
Additional Information
- Days on Market
- 172
- Year Built
- 1997
- Style
- Traditional
- Stories
- 2
- Interior Features
- Tray Ceiling(s), Ceiling Fan(s), Carbon Monoxide Detector, Crown Molding, Dining Area, Separate/Formal Dining Room, Double Vanity, Entrance Foyer, Game Room, Garden Tub/Roman Tub, High Ceilings, Multiple Living Areas, Multiple Dining Areas, Recessed Lighting, Soaking Tub, Separate Shower, Tub Shower, Vanity, Walk-In Closet(s), Window Treatments, Breakfast Bar
- Cooling
- Central Air, Electric, 2 Units
- Heating
- Central, Electric, Multiple Heating Units
- Exterior Features
- Covered Patio, Deck, Porch, Rain Gutters
- Roof
- Composition, Shingle
- Pool Description
- None
- Garage Spaces
- 3
- School District
- Belton ISD
- Elementary School
- Lakewood Elementary
- Middle School
- Belton Middle School
- High School
- Belton High School
Mortgage Calculator
Listing courtesy of Coldwell Banker Apex, Realtors.