Share this with your friends


+12105633333
StarPointe Realty Central Texas, LLC
112 W Avenue I, Temple, TX 76504
- $299,000
- 3
- BD
- 3
- BA
- 2,504
- SqFt






- List Price
- $299,000
- Price Change
- ▼ $25,000 1790958291
- MLS#
- 623185
- Status
- ACTIVE
- County
- Bell
- City
- Temple
- Subdivision
- W S Chapman Add Sec I
- Bedrooms
- 3
- Bathrooms
- 3
- Half-baths
- 1
- Living Area
- 2,504
- Acres
- 0.26
- Property Subtype
- Single Family Residence
Property Description
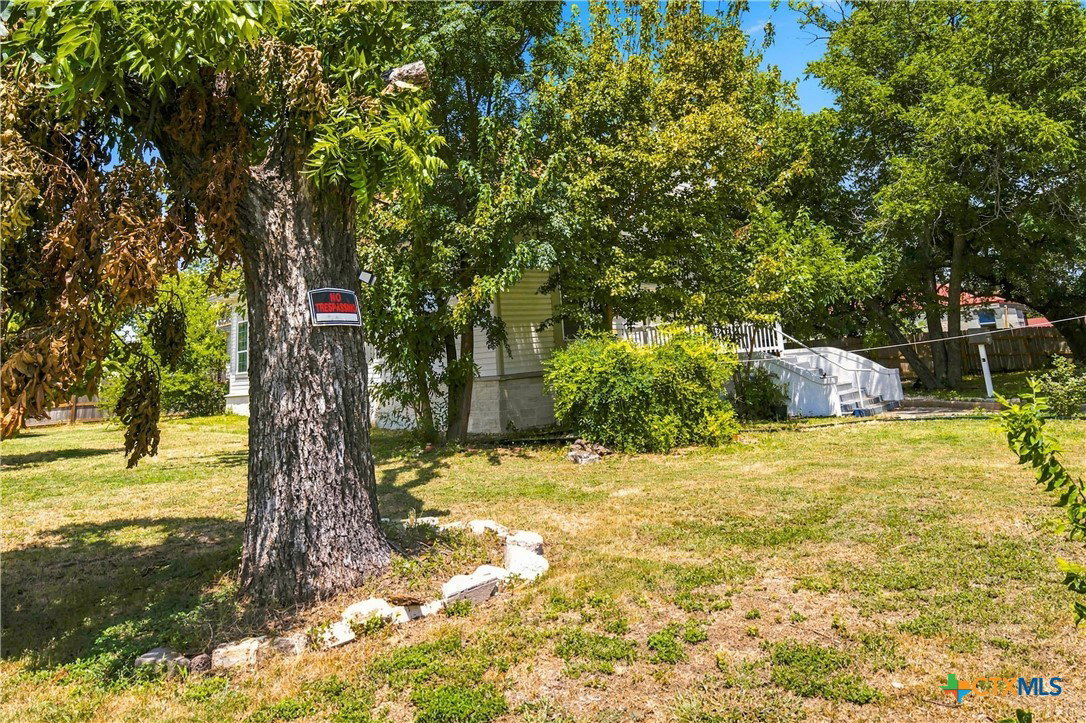
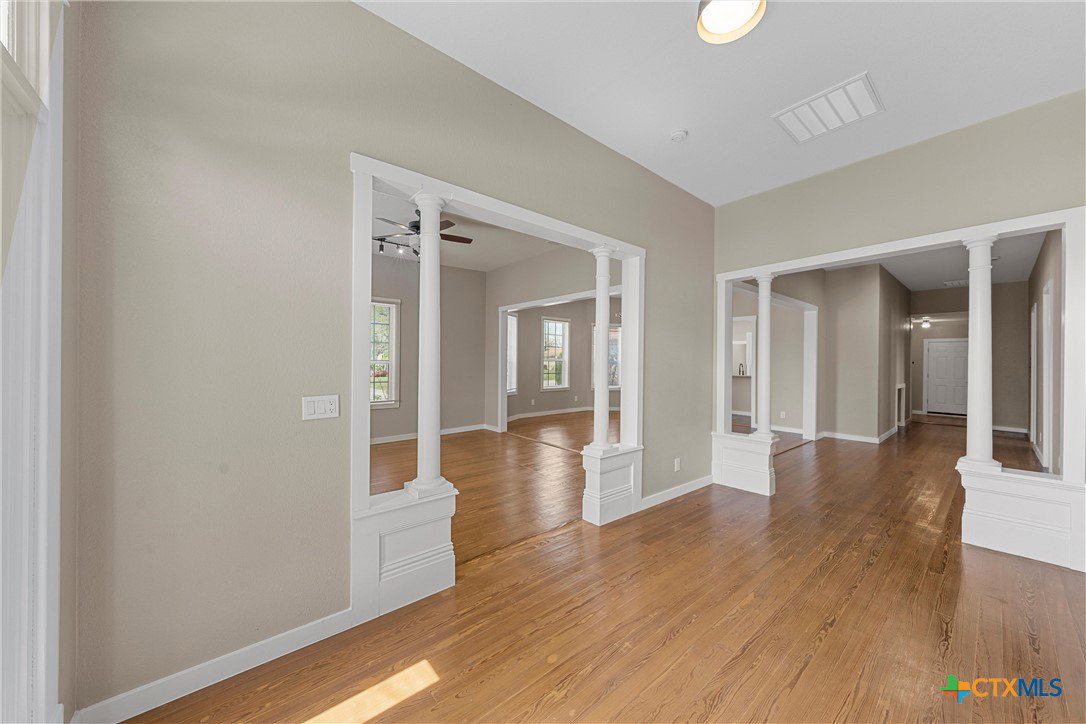
Charming Remodeled 19th-Century Home with Modern Updates & Investment Potential. Welcome to this beautifully remodeled 19th-century home. Ideally situated in a desirable location, this distinctive property offers spacious living areas, impressive architectural details, and flexible living space. The grand foyer and spacious living and dining rooms provide an inviting setting for entertaining or relaxing. High ceilings and 8-foot doors enhance the sense of space and grandeur. The home features 3 bedrooms plus a versatile flex room. With 2.5 bathrooms, the layout offers both functionality and convenience. The kitchen features stainless steel appliances, a hands-free sensor faucet, elegant granite countertops, and a convenient coffee station. Original hardwood floors throughout much of the home add warmth, charm, and character. The property is located within a zoned Neighborhood Service District and is currently rented with tenants in place under a lease that expires March 31, 2027. Buyers are encouraged to independently verify zoning, permitted uses, and any applicable requirements with the appropriate governing authorities. This property is being offered as part of an investment portfolio and may be purchased individually or together with the other four properties included in the portfolio. Investors looking to expand their rental holdings may have the opportunity to acquire multiple income-producing properties. Tenant Privacy: No showings will be permitted until the property is under contract in order to protect tenant privacy and minimize disruption to current residents. Additional property information, including financials and tenancy details, is available by contacting the listing agent. Contact the listing agent for additional information regarding this property and the complete investment portfolio.
Additional Information
- Days on Market
- 52
- Year Built
- 1899
- Style
- Historic/Antique
- Stories
- 2
- Interior Features
- Attic, Ceiling Fan(s), Carbon Monoxide Detector, Dining Area, Separate/Formal Dining Room, Entrance Foyer, High Ceilings, Primary Downstairs, Main Level Primary, Tub Shower, Vanity, Walk-In Closet(s), Granite Counters, Kitchen Island, Kitchen/Family Room Combo, Kitchen/Dining Combo, Pantry
- Cooling
- Central Air, Electric, 1 Unit
- Heating
- Central, Electric
- Exterior Features
- Other, See Remarks
- Roof
- Composition, Shingle
- Pool Description
- None
- School District
- Temple ISD
Mortgage Calculator
Listing courtesy of Hearthstone Home Group- All Ci.