2617 Laguna Drive, Harker Heights, TX 76548
- $340,000
- 4
- BD
- 3
- BA
- 3,132
- SqFt


- List Price
- $340,000
- MLS#
- 622596
- Status
- ACTIVE
- County
- Bell
- City
- Harker Heights
- Subdivision
- Skipcha Mountain Estates
- Bedrooms
- 4
- Bathrooms
- 3
- Half-baths
- 1
- Living Area
- 3,132
- Acres
- 0.25
- Property Subtype
- Single Family Residence
Property Description
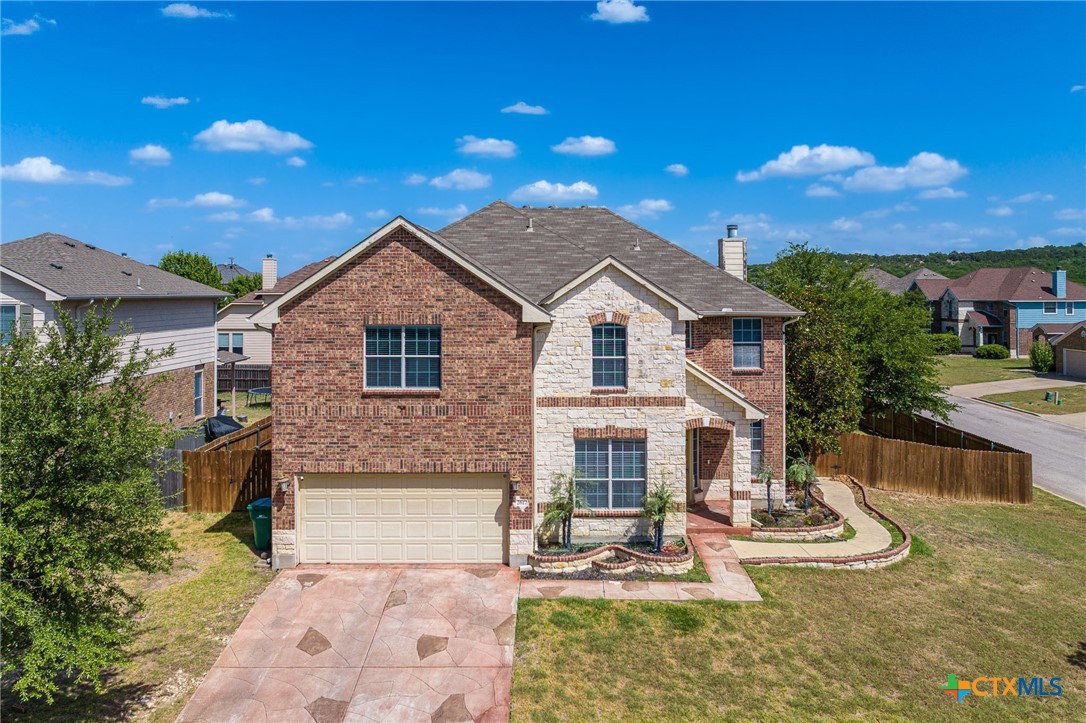
Welcome home to more than 3,100 square feet of room to live, gather, and grow. Set on a quarter-acre corner lot, this four-bedroom, two-and-a-half-bath home offers the kind of space that makes everyday life feel a little easier. The main level gives you multiple places to spread out, with formal living and dining spaces plus a comfortable family room centered around the fireplace. The kitchen keeps everyone connected with granite countertops, stainless steel appliances, a breakfast bar, walk-in pantry, and an open flow into the breakfast area and family room. Whether it is a quiet morning at the counter or a house full of people on the weekend, the layout simply works. Upstairs, all four bedrooms are joined by a spacious game room that can become whatever life calls for next. The primary suite gives you a true retreat with a large bedroom, walk-in closet, double vanity, garden tub, and separate shower. Outside, the large backyard gives you even more room to enjoy, with a covered patio and extended outdoor space ready for grilling, relaxing, or entertaining. There is plenty of square footage here, but what makes this home stand out is how usable that space feels. There is a place to gather, a place to get away, and enough flexibility to make the home fit the way you actually live. This property is being offered as a short sale and is subject to lienholder approval. Buyers should ask their agent to review the MLS supplemental documents for important short-sale and offer information. Range/stove and refrigerator do not convey.
Additional Information
- Days on Market
- 46
- Year Built
- 2008
- Style
- Traditional
- Stories
- 2
- Interior Features
- All Bedrooms Up, Ceiling Fan(s), Crown Molding, Dining Area, Separate/Formal Dining Room, Double Vanity, Eat-in Kitchen, Garden Tub/Roman Tub, High Ceilings, Multiple Living Areas, Multiple Dining Areas, Open Floorplan, Recessed Lighting, Separate Shower, Tub Shower, Upper Level Primary, Walk-In Closet(s), Breakfast Bar, Breakfast Area, Granite Counters, Kitchen Island
- Cooling
- Central Air, Electric, 1 Unit
- Heating
- Central, Electric
- Exterior Features
- Covered Patio, Porch, Rain Gutters
- Roof
- Composition, Shingle
- Pool Description
- None
- Garage Spaces
- 2
- School District
- Killeen ISD
Mortgage Calculator
Listing courtesy of Fay Group Real Estate.