204 Jordan Valley Drive, Liberty Hill, TX 78642
- $365,000
- 4
- BD
- 3
- BA
- 2,612
- SqFt






- List Price
- $365,000
- Short Sale
- Yes
- MLS#
- 621533
- Status
- ACTIVE
- County
- Williamson
- City
- Liberty Hill
- Subdivision
- Butler Farms
- Bedrooms
- 4
- Bathrooms
- 3
- Half-baths
- 1
- Living Area
- 2,612
- Acres
- 0.13
- Property Subtype
- Single Family Residence
Property Description
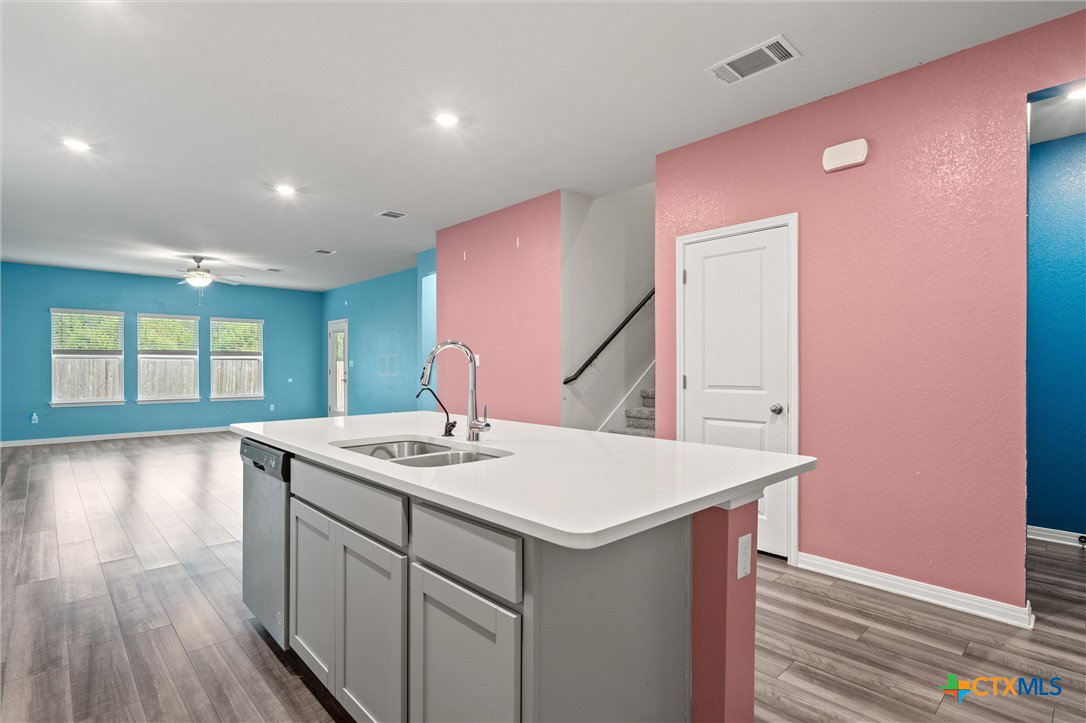
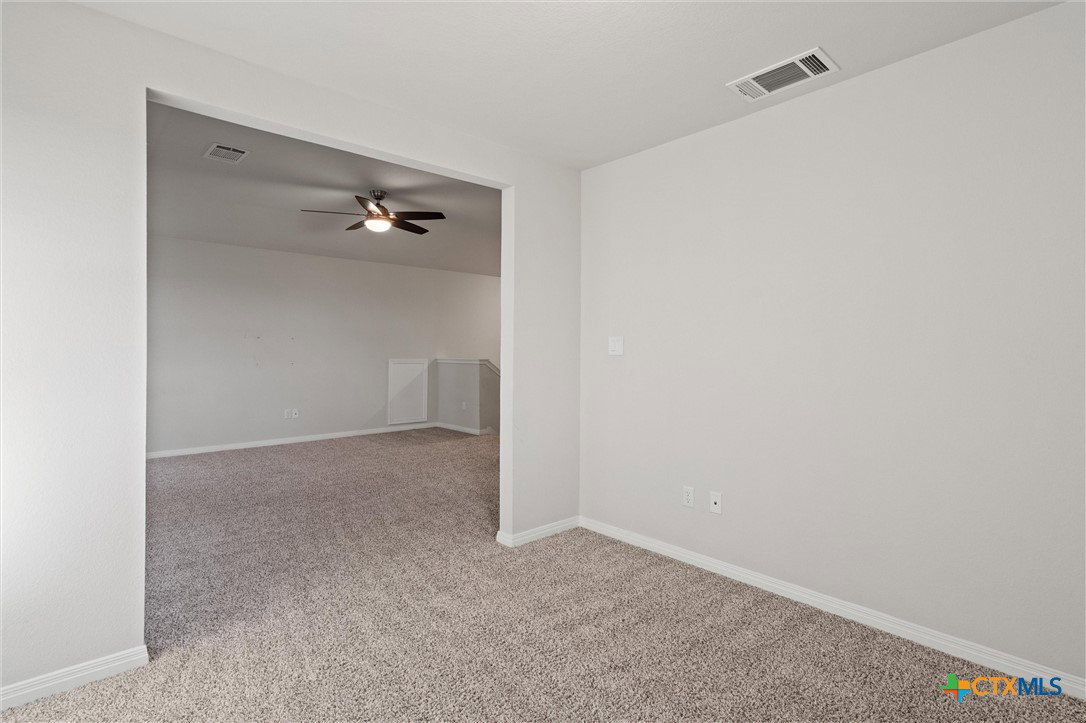
HIGHLY MOTIVATED SELLER. BRING US AN OFFER. Experience the perfect blend of small-town charm and big-city convenience at 204 Jordan Valley Drive, a newer, energy-efficient Meritage home in the desirable Butler Farms community. Situated on a premium lot that backs directly to a lush green space with mature trees, this home offers a private retreat with no rear neighbors. The interior features the designer-curated "Distinct" package, showcasing cool grey extended vinyl plank flooring, elegant stone cabinetry, and pristine white quartz countertops. Designed for modern living, the floor plan provides a private downstairs primary suite with walk-in closets, while the upstairs offers immense versatility with three additional bedrooms, a full bath with dual sinks, a spacious game room, and an extra flex space ideal for a home office. Beyond the stylish aesthetics, the home is equipped with valuable system upgrades, including a tankless water heater, a whole-house water softener, a reverse osmosis system, and upgraded appliances. Residents enjoy a quieter, healthier lifestyle with energy-efficient construction while remaining zoned to the highly acclaimed Liberty Hill ISD. conveniently located just off Hwy 29, you are minutes away from major retailers like Costco and the "World's Largest Target," with easy access to downtown Austin.
Additional Information
- Days on Market
- 48
- Year Built
- 2022
- Style
- A-Frame, Traditional
- Stories
- 2
- Builder Name
- Meritage
- Interior Features
- Ceiling Fan(s), Double Vanity, Entrance Foyer, Game Room, Home Office, Primary Downstairs, Multiple Living Areas, Main Level Primary, Pull Down Attic Stairs, Quartz Counters, Recessed Lighting, Solid Surface Counters, Vaulted Ceiling(s), Walk-In Closet(s), Breakfast Bar, Breakfast Area, Granite Counters, Kitchen Island, Kitchen/Family Room Combo, Kitchen/Dining Combo, Pantry
- Cooling
- Central Air
- Heating
- Central
- Exterior Features
- Covered Patio, Private Yard
- Roof
- Composition, Shingle
- Pool Description
- Community, In Ground, Outdoor Pool
- Garage Spaces
- 2
- School District
- Liberty Hill ISD
- Elementary School
- Bill Burden Elementary School
- Middle School
- Liberty Hill Junior High School
- High School
- Libery Hill High School School
- Hoa Fee
- $128
- HOA Fee Frequency
- Quarterly
Mortgage Calculator
Listing courtesy of Keller Williams Realty.