2702 Amber Forest Trail, Belton, TX 76513
- $379,900
- 3
- BD
- 2
- BA
- 2,020
- SqFt




- List Price
- $379,900
- MLS#
- 621494
- Status
- ACTIVE
- County
- Bell
- City
- Belton
- Subdivision
- Red Rock Hills Sub Pha
- Bedrooms
- 3
- Bathrooms
- 2
- Living Area
- 2,020
- Acres
- 0.29
- Property Subtype
- Single Family Residence
Property Description
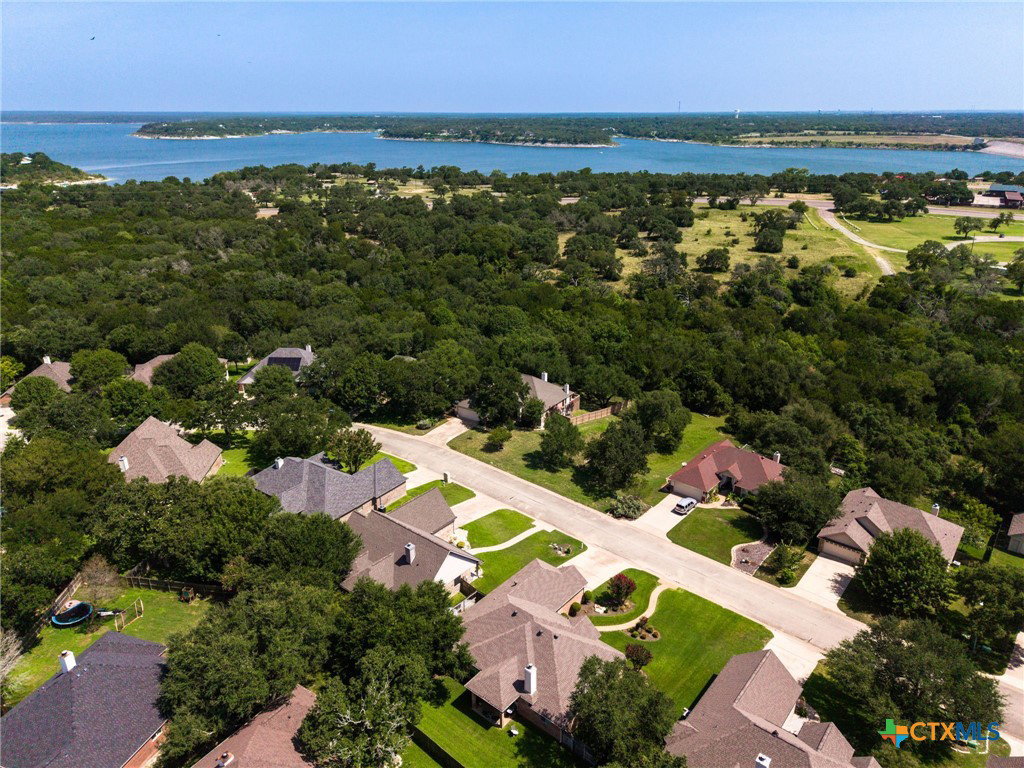
Two stone fireplaces, a screened-in back porch, and a flexible room highlight this 3-bedroom, 2-bath Belton home with approximately 2,020 square feet. The open living area features high ceilings, crown molding, abundant natural light, and a stone fireplace. The kitchen offers granite countertops, a breakfast bar, pantry, built-in microwave, generous cabinet space, and an open connection to the dining and living areas. The primary suite includes a walk-in closet, double vanity, separate shower, and garden tub. The screened-in back porch features a second stone fireplace and provides additional covered living space overlooking the backyard. A flexible room offers space for an office, hobby room, or additional living area. Additional features include a 2-car attached garage, privacy-fenced backyard, sprinkler system, and community pool access. Conveniently located near shopping, dining, and major roadways.
Additional Information
- Days on Market
- 52
- Year Built
- 2007
- Style
- Traditional
- Stories
- 1
- Interior Features
- Tray Ceiling(s), Ceiling Fan(s), Crown Molding, Double Vanity, Garden Tub/Roman Tub, High Ceilings, Home Office, Open Floorplan, Pull Down Attic Stairs, Recessed Lighting, Split Bedrooms, Separate Shower, Walk-In Closet(s), Wired for Sound, Breakfast Bar, Eat-in Kitchen, Granite Counters, Kitchen/Dining Combo, Pantry
- Cooling
- Central Air, Electric, 1 Unit
- Heating
- Central, Electric, Fireplace(s)
- Exterior Features
- Deck, Patio
- Roof
- Composition, Shingle
- Pool Description
- Community, Other, See Remarks
- Garage Spaces
- 2
- School District
- Belton ISD
Mortgage Calculator
Listing courtesy of Century 21 Premier Realtors.