3609 Dogwood Lane, Temple, TX 76502
- $280,000
- 3
- BD
- 2
- BA
- 1,967
- SqFt




- List Price
- $280,000
- MLS#
- 621487
- Status
- PENDING
- County
- Bell
- City
- Temple
- Subdivision
- Green Acres
- Bedrooms
- 3
- Bathrooms
- 2
- Living Area
- 1,967
- Acres
- 1.01
- Property Subtype
- Single Family Residence
Property Description
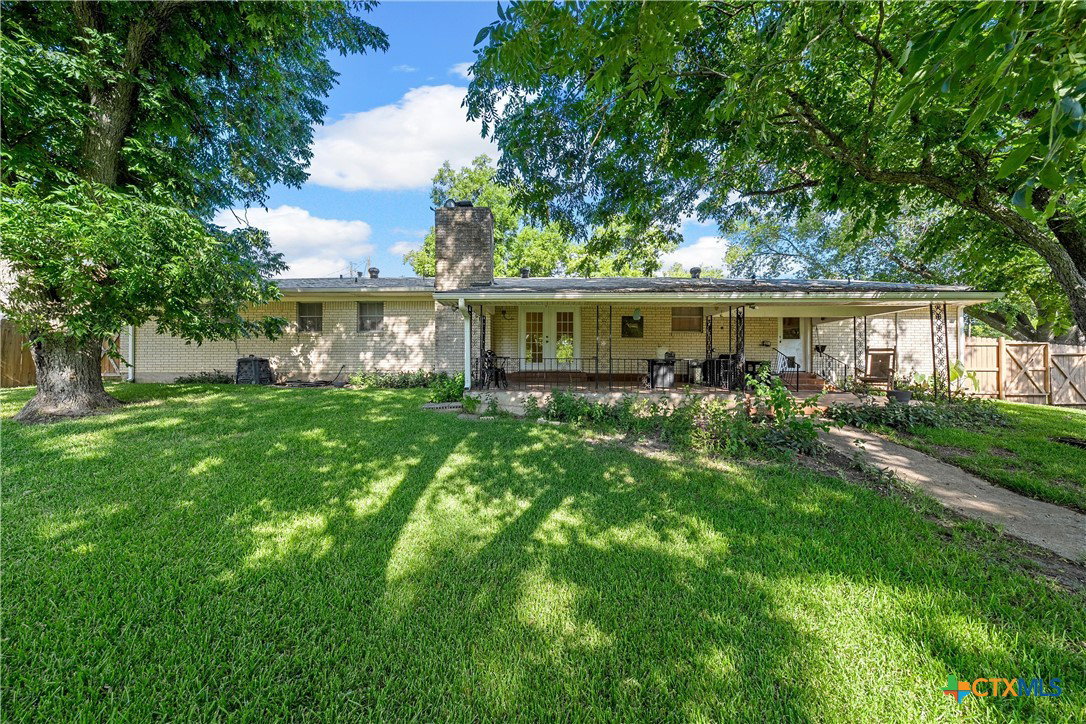
Welcome to this well-maintained brick home situated on a private 1-acre lot. Offering 3 bedrooms and 2 bathrooms, this home features a formal living room, formal dining room, and a spacious family room with a cozy gas fireplace. The kitchen includes a breakfast nook, double ovens, and ample cabinet space, making it ideal for everyday living and entertaining. The oversized laundry room offers abundant storage along with a utility sink for added convenience. Step outside to the covered back patio overlooking the peaceful backyard, providing the perfect place to relax and enjoy the privacy of the property. A workshop/storage building adds valuable space for hobbies, equipment, or projects. With room for FFA or 4-H livestock projects, this property offers the flexibility of country-style living while maintaining the comforts of home. New roof 2024
Additional Information
- Days on Market
- 53
- Year Built
- 1971
- Style
- Traditional
- Stories
- 1
- Interior Features
- Attic, Ceiling Fan(s), Carbon Monoxide Detector, Crown Molding, Entrance Foyer, His and Hers Closets, Laminate Counters, Multiple Closets, Pull Down Attic Stairs, Shower Only, Separate Shower, Tub Shower, Vanity, Window Treatments, Eat-in Kitchen, Kitchenette, Solid Surface Counters
- Cooling
- Central Air, Electric, 1 Unit
- Heating
- Electric, Fireplace(s), Gas
- Exterior Features
- Porch, Private Yard, Storage
- Roof
- Composition, Shingle
- Pool Description
- None
- Garage Spaces
- 2
- School District
- Temple ISD
- High School
- Temple High School
Mortgage Calculator
Listing courtesy of Coldwell Banker Apex, REALTORS.