401 Mustang Loop, Nolanville, TX 76559
- $419,990
- 5
- BD
- 5
- BA
- 2,875
- SqFt









- List Price
- $419,990
- Price Change
- ▼ $11,254 1783546327
- MLS#
- 617806
- Status
- PENDING
- County
- Bell
- City
- Nolanville
- Subdivision
- Wildwood Estates
- Bedrooms
- 5
- Bathrooms
- 5
- Half-baths
- 1
- Living Area
- 2,875
- Acres
- 0.25
- Property Subtype
- Single Family Residence
Property Description
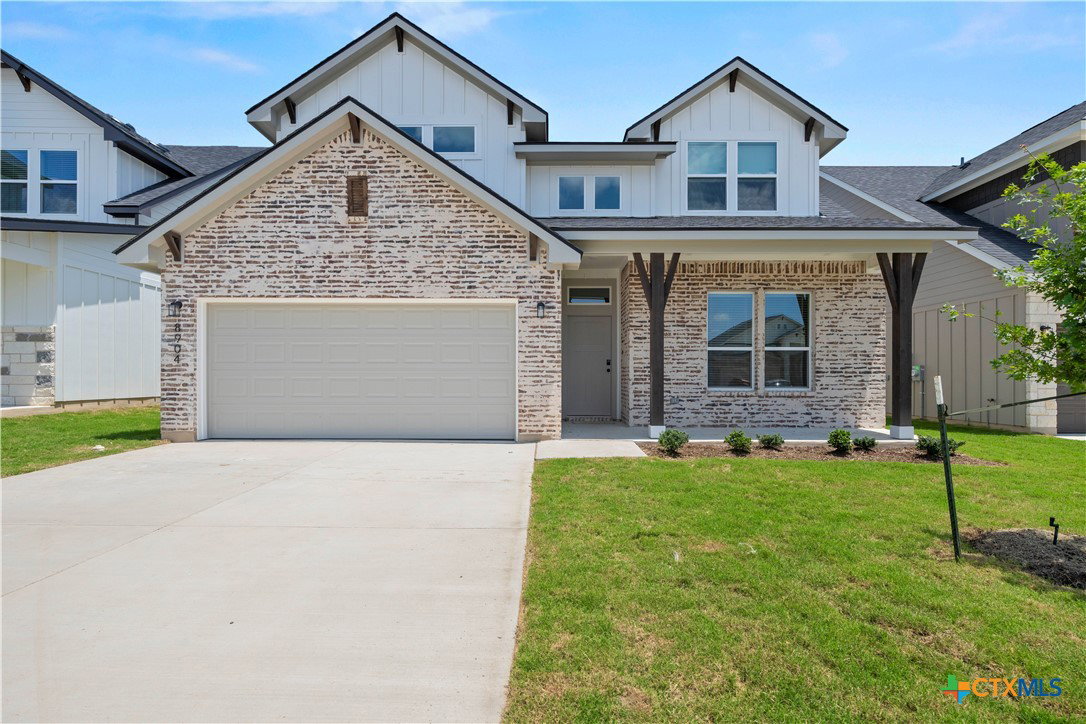
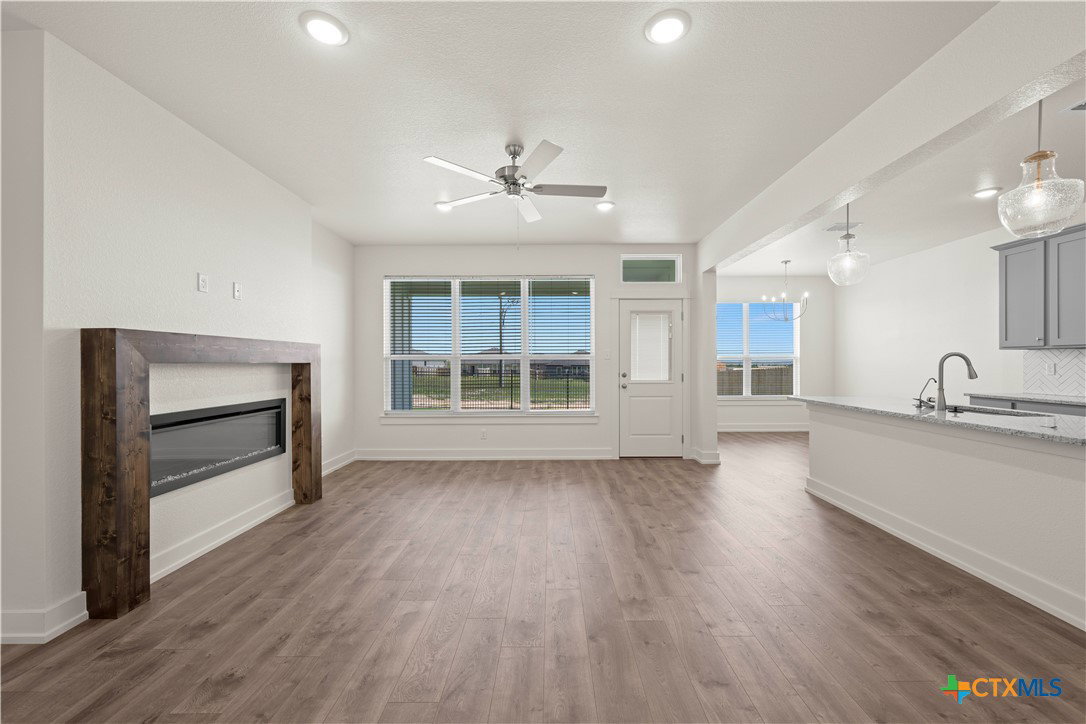
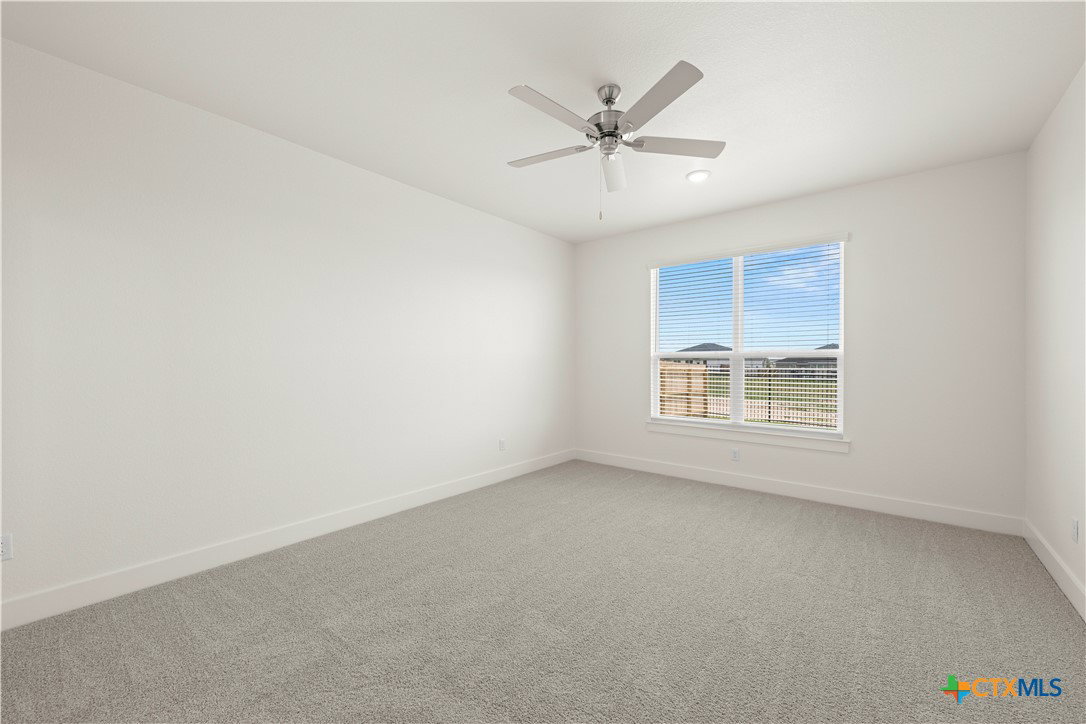
Welcome to the Angelina Plan by Flintrock Builders! This beautifully designed two-story single-family home offers 5 bedrooms, 4.5 bathrooms, and a 2-car garage across 2,875 square feet of spacious and versatile living space. Featuring stylish wood-look plank flooring, cozy carpet, and stunning granite countertops, this home combines modern finishes with everyday functionality. With a thoughtfully designed layout that provides both privacy and open living areas, the Angelina Plan is perfect for comfortable living and effortless entertaining. Welcome to the Angelina Plan by Flintrock Builders! This beautifully designed two-story single-family home offers 5 bedrooms, 4.5 bathrooms, and a 2-car garage across 2,875 square feet of spacious and versatile living space. Featuring stylish wood-look plank flooring, cozy carpet, and stunning granite countertops, this home combines modern finishes with everyday functionality. With a thoughtfully designed layout that provides both privacy and open living areas, the Angelina Plan is perfect for comfortable living and effortless entertaining. Elevated Homes with Exclusive Savings! Join Flintrock Builders in 2026 with fixed interest rates as low as 4.99% (5.691% APR)*—a great opportunity to kick off your homebuying journey. Don’t miss this limited-time offer! Incentives are available on select homes and may vary by community and homesite when using a preferred lender. Restrictions apply. Please contact our sales team for full details.
Additional Information
- Days on Market
- 42
- Year Built
- 2026
- Style
- Contemporary/Modern, Traditional
- Stories
- 2
- Builder Name
- Flintrock Builders
- Interior Features
- Ceiling Fan(s), Double Vanity, Multiple Living Areas, Open Floorplan, Recessed Lighting, Tub Shower, Walk-In Closet(s), Breakfast Area, Eat-in Kitchen, Granite Counters, Kitchen Island, Kitchen/Family Room Combo, Kitchen/Dining Combo, Other, Pantry, See Remarks, Walk-In Pantry
- Cooling
- 1 Unit
- Heating
- Electric
- Exterior Features
- Covered Patio, Other, See Remarks
- Roof
- Composition, Shingle
- Pool Description
- None
- Garage Spaces
- 2
- School District
- Killeen ISD
- Elementary School
- Nolanville Elementary School
- Middle School
- Nolan Middle School
- High School
- Harker Heights High School
- Hoa Fee
- $236
- HOA Fee Frequency
- Annually
Mortgage Calculator
Listing courtesy of The Graham Team.