445 N Wall Street, Belton, TX 76513
- $600,000
- 5
- BD
- 3
- BA
- 3,866
- SqFt








- List Price
- $600,000
- Price Change
- ▼ $50,000 1789441628
- MLS#
- 601929
- Status
- ACTIVE
- County
- Bell
- City
- Belton
- Subdivision
- Alexanders Add
- Bedrooms
- 5
- Bathrooms
- 3
- Half-baths
- 1
- Living Area
- 3,866
- Acres
- 0.69
- Property Subtype
- Single Family Residence
Property Description
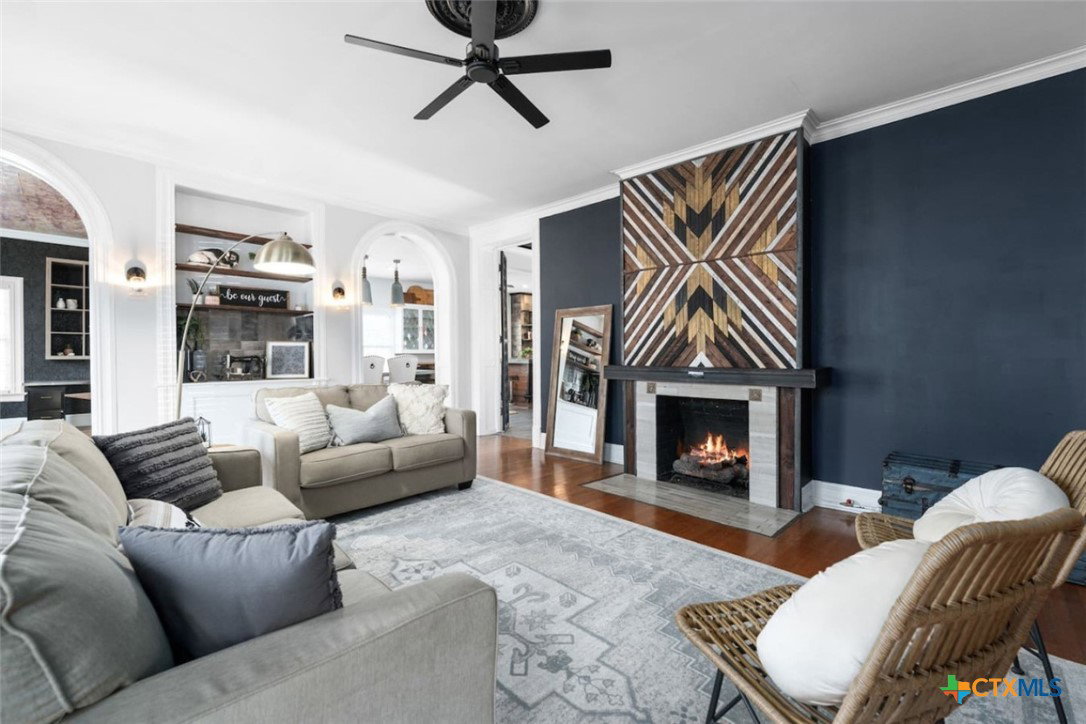
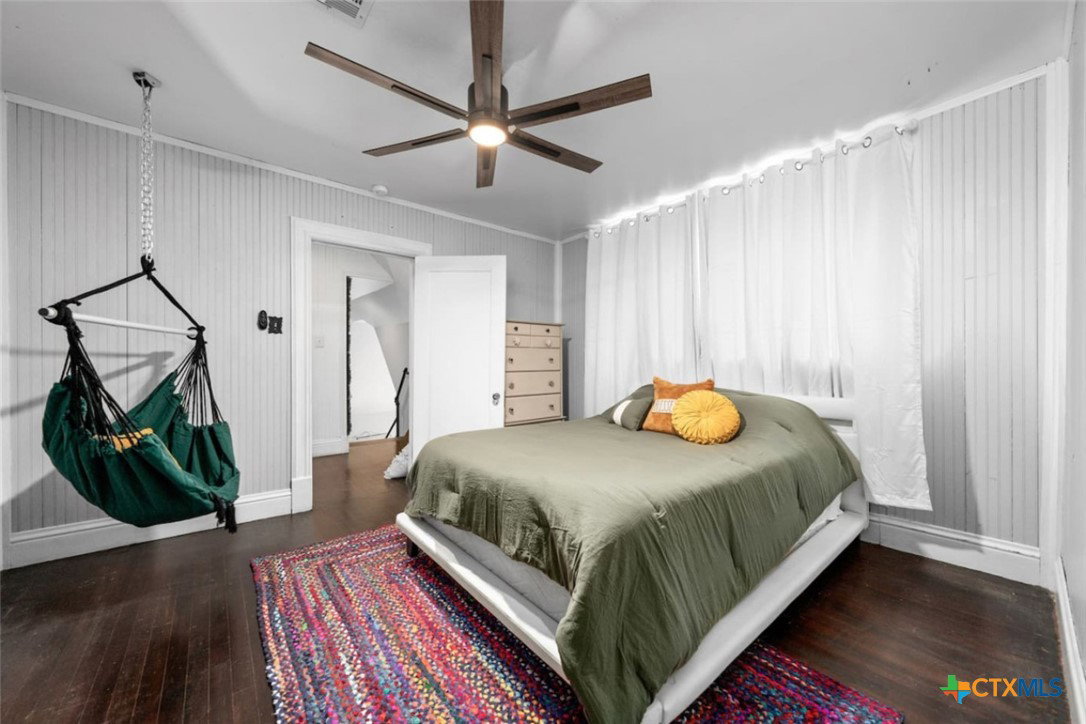
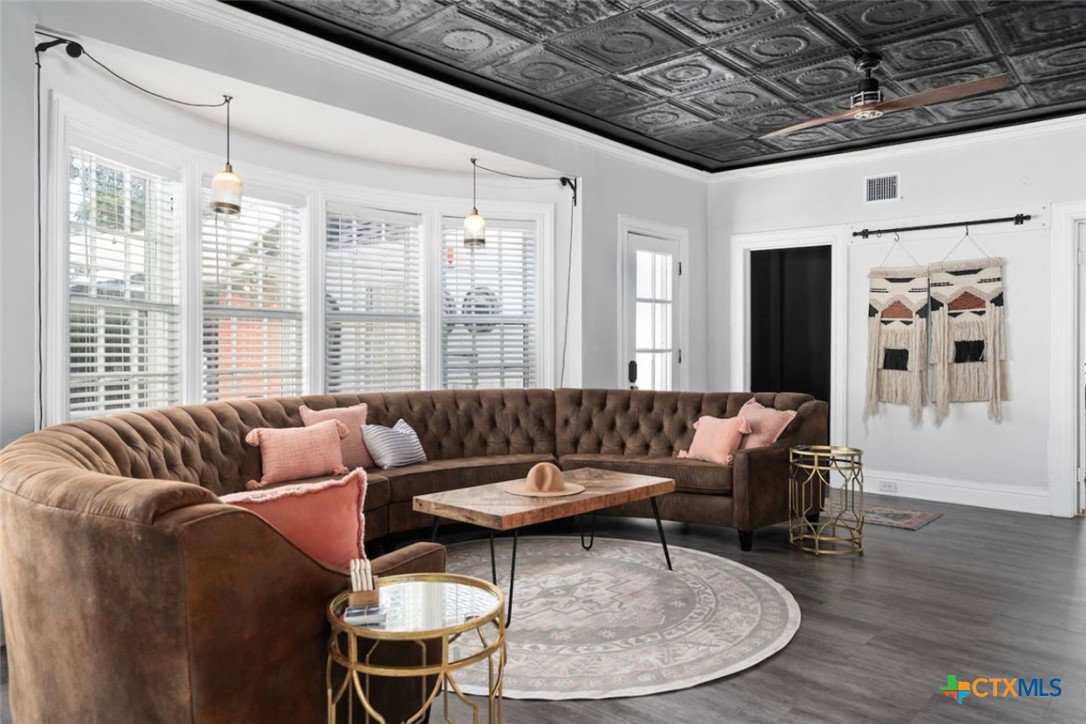
Step into Venue 1925, a renovated, iconic 1925 historic home just two blocks from Downtown Belton & walkable to the Courthouse Square, dining, shopping, live music, farmers' markets, and seasonal festivals. This 5-bedroom, 2.5-bath showpiece is a rare blend of preserved character and modern comfort, currently operating as a high-capacity short-term rental/venue accommodating 16 overnight guests and even more day-use venue guests. Guests love the home’s spaciousness & convenience, with self check-in, dedicated workspace + Wi-Fi, and free on-site parking. Located in Belton's Uptown District, this property can continue as residential use or flex to office/co-work space, event venue, dining, retail, and more with NO zoning change requirements. The property also offers flexibility with unique flex spaces (including unfinished areas ready to customize) plus a 2500 sq ft metal shop & detached garage/workshop/outbuilding ideal for a maker space, party barn, or expanded venue use. Positioned perfectly between Austin & Waco, this is a one-of-a-kind Belton investment: live beautifully, host effortlessly, and own a true piece of local history. Available AS-IS. Furnishings not included. All-new 3 HVAC systems and ductwork installed in 2021. Approximately 4,000 sq ft driveway poured in 2021. Metal shop addition in 2021 as well. Located on a corner lot with plenty of street parking in addition to the tremendous gated driveway. The expanded front veranda offers the perfect welcome as either a residence, hotel stay, restaurant, office, or co-working space.
Additional Information
- Days on Market
- 247
- Year Built
- 1925
- Style
- Traditional
- Stories
- 2
- Interior Features
- Attic, Ceiling Fan(s), Dining Area, Separate/Formal Dining Room, Entrance Foyer, Home Office, Primary Downstairs, Multiple Living Areas, Multiple Dining Areas, Main Level Primary, Open Floorplan, Recessed Lighting, Sauna, Natural Woodwork, Walk-In Closet(s), Breakfast Bar, Breakfast Area, Granite Counters, Kitchen Island, Kitchen/Family Room Combo, Kitchen/Dining Combo
- Cooling
- Electric, 2 Units
- Heating
- Multiple Heating Units, Natural Gas
- Exterior Features
- Patio, Rain Gutters, Storage
- Roof
- Composition, Shingle
- Pool Description
- None
- Garage Spaces
- 2
- School District
- Belton ISD
Mortgage Calculator
Listing courtesy of Aspen Real Estate.