7117 Touchstone Drive, Temple, TX 76502
- $329,500
- 4
- BD
- 2
- BA
- 1,920
- SqFt




- List Price
- $329,500
- Price Change
- ▼ $2,500 1788380264
- MLS#
- 585247
- Status
- ACTIVE
- County
- Bell
- City
- Temple
- Subdivision
- The Hills Of Westwood
- Bedrooms
- 4
- Bathrooms
- 2
- Living Area
- 1,920
- Acres
- 0.15
- Property Subtype
- Single Family Residence
Property Description
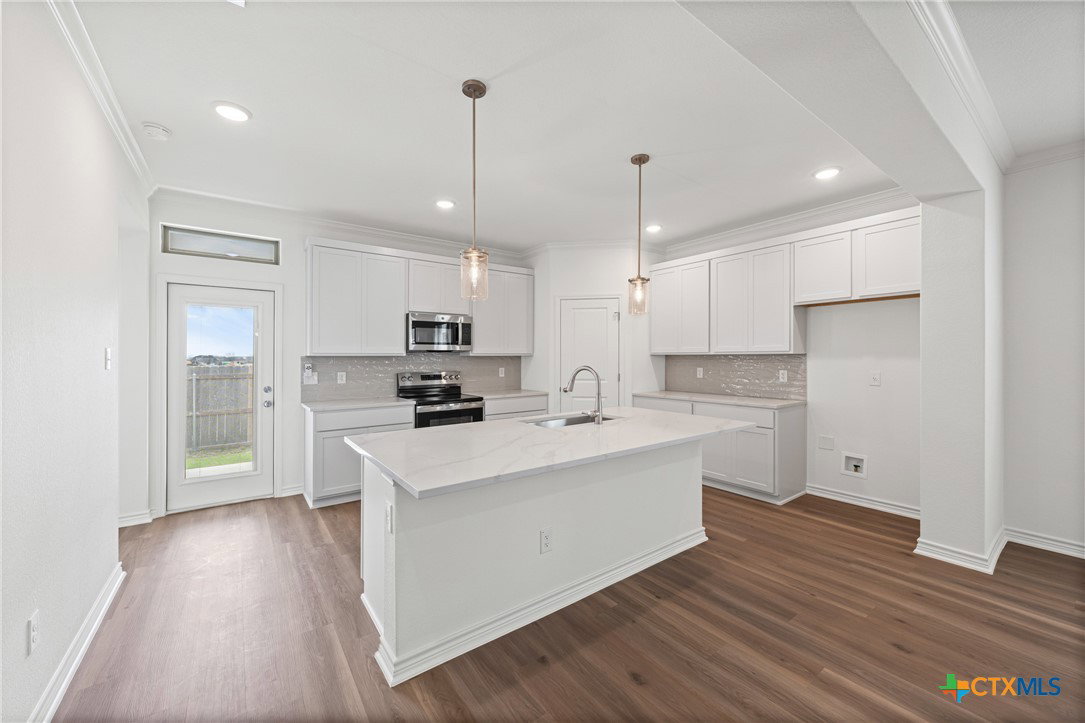
Enjoy added privacy with no back neighbors in this four bedroom new construction home in West Temple! Located in the established Hills of Westwood community, the San Marcos floorplan offers 4 bedrooms, 2 bathrooms, and 1,920 square feet of thoughtfully designed living space. The fourth bedroom is located near the entry, creating separation from the other bedrooms and offering flexibility for guests, family members, or a home office. The secondary bathroom features a Jack and Jill inspired design, providing convenient access for the secondary bedrooms and main living space. The open concept family room, dining area, and kitchen provide a spacious central gathering area with an easy flow between each space. The kitchen features upgraded quartz countertops, stainless steel appliances, a large center island with additional seating and storage, and a walk in pantry. The private primary suite includes dual vanity sinks, a separate walk in shower, garden tub, a private water closet, a spacious walk in closet, and a linen closet for additional bathroom storage. An attached two car garage, covered patio, fully fenced backyard, and peaceful setting with no homes directly behind the property complete this home’s outdoor living space. The Hills of Westwood is an established Belton ISD community with a neighborhood pool, playground, and walking trails. Its convenient West Temple location provides easy access to nearby shopping, restaurants, healthcare, and everyday services. Ask about available builder incentives and financing opportunities on this new construction home!
Additional Information
- Days on Market
- 436
- Year Built
- 2025
- Style
- Traditional
- Stories
- 1
- Interior Features
- Ceiling Fan(s), Double Vanity, Home Office, Open Floorplan, Pull Down Attic Stairs, Walk-In Closet(s), Granite Counters, Kitchen Island, Kitchen/Family Room Combo, Kitchen/Dining Combo, Pantry
- Cooling
- Central Air, Electric, 1 Unit
- Heating
- Central, Electric
- Exterior Features
- Covered Patio
- Roof
- Composition, Shingle
- Pool Description
- Community, Outdoor Pool
- Garage Spaces
- 2
- School District
- Belton ISD
Mortgage Calculator
Listing courtesy of Kiella Homebuilders, LTD.